
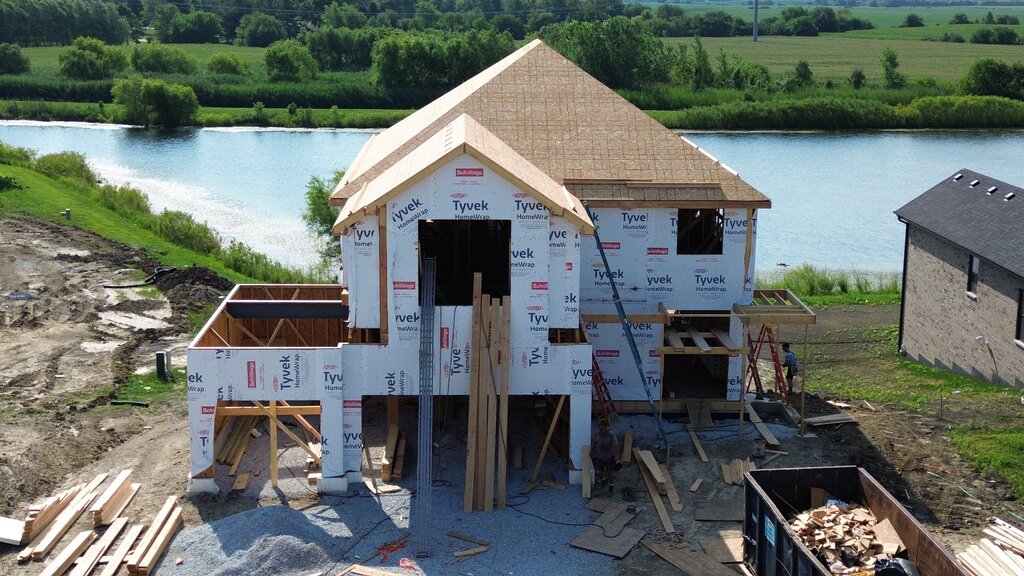
In ground up construction, early decisions have the greatest impact on the finished home. Floor plan layout, ceiling heights, window placement, and structural systems shape every choice that follows. When homeowners understand these priorities, they can take a more active role in the design process.
This guide covers the ground up construction decisions with the greatest downstream impact. It also explains why making them early matters.
Floor Plan Layout Is the Foundation of Everything Else
The floor plan is the most consequential choice in any ground up construction project. It organizes every other element of the home. Room placement, traffic flow, public and private spaces, and indoor-outdoor connections all begin here. Changes become difficult once construction starts.
Homeowners should live with a floor plan on paper before finalizing it. Walk through daily routines mentally to spot issues early. Early review can prevent expensive changes later. Reviewing the floor plan before locking the design offers a strong return on time.
Ceiling Heights Define the Feel of Every Space
In ground up construction, ceiling heights affect each room’s feel and the cost of the build. Taller ceilings add volume and light. They also affect framing, mechanical systems, and overall construction cost. Choose ceiling heights intentionally instead of defaulting to a standard.
Varying ceiling heights can create a memorable sequence of spaces. A vaulted great room can lead to an intimate breakfast area and a comfortable bedroom. Plan these transitions early at the structural level. Address ceiling height design during schematic design.
Window Placement Affects Light, Privacy, and Energy Performance
Window placement in ground up construction affects far more than aesthetics. It controls how natural light enters each room throughout the day. It also influences privacy from neighbors and the street. It affects thermal performance across seasons.
Intentional window placement can capture winter sun for passive solar gain. It can also reduce summer heat gain and frame meaningful views. Make window placement a design priority, not a cosmetic afterthought. Site orientation and solar analysis belong in the early design phase.
Structural System Choices Shape Long-Term Flexibility
The structural system in ground up construction shapes what the home can accommodate now and later. Engineered lumber or steel can create large open floor plans without interior load-bearing walls. This approach offers more flexibility for future changes. Conventional framing often costs less but places more limits on layout.
Homeowners should consider how their needs may change over the next ten or twenty years. Share those priorities with the builder during structural design. This planning helps create a home that continues to suit their life. Changing early structural decisions later usually requires significant expense.
Mechanical Systems Should Be Designed, Not Defaulted
In ground up construction, plan HVAC, plumbing, electrical, and low-voltage technology as integrated parts of the home. Do not wait until the building layout is complete. Equipment placement, ductwork routes, and electrical panels affect ceiling heights and available floor area. They also shape the finished look.
Builders who engage mechanical engineers or systems specialists early in the ground up construction design process consistently deliver homes that perform better and look more intentional than those where systems are coordinated as an afterthought. Homeowners who ask how mechanical systems will be integrated during the design phase, rather than simply where the equipment will be placed, are asking the right question.
Indoor to Outdoor Connections Require Early Commitment
The relationship between indoor living spaces and outdoor areas is one of the most impactful design decisions in ground up construction, and it requires commitment early in the process. Covered outdoor living areas, transition zones, the placement of doors and the direction they open, and the grade relationship between interior floors and exterior surfaces all involve structural and site considerations that cannot be easily added after construction has begun.
Homeowners who have a clear vision for how they want to live outdoors, and who communicate that vision during the schematic design phase of ground up construction, end up with homes where interior and exterior spaces feel like parts of a unified whole. Those who address outdoor living as an afterthought typically end up with connections that feel forced or incomplete.
Storage and Utility Spaces Deserve Real Design Attention
In ground up construction, storage and utility spaces are often treated as afterthoughts that get assigned whatever space remains after the primary rooms are laid out. This approach consistently produces homes with inadequate storage, awkward utility rooms, and garages that cannot accommodate the activities the homeowner had in mind. Approaching these spaces as design priorities from the beginning produces very different results.
Homeowners engaged in ground up construction who audit their actual storage needs, the gear they own and use, the systems they need to maintain, and the activities they want to support, give their builder the information needed to design storage and utility spaces that actually serve their lives rather than simply checking a box.
Why Distinctive Custom Home Builders Excels at Ground Up Construction Design
At Distinctive Custom Home Builders, we guide every ground up construction client through the design decisions that matter most with expertise and genuine attention to how the home will perform and feel to live in. We treat the design phase as the foundation of everything that follows, because we know that the best construction execution cannot fix a design that was not right from the beginning.
Our team is committed to helping homeowners make informed, intentional decisions at every stage of the ground up construction process so the finished home reflects both their vision and the expertise of the team that built it.
Ready to Start Your Ground Up Construction Design?
If you are planning a ground up construction project and want to work with a team that takes the design phase as seriously as the construction phase, now is the time to begin.
Contact Distinctive Custom Home Builders today to learn more about how we approach ground up construction design and what that means for the finished home.