
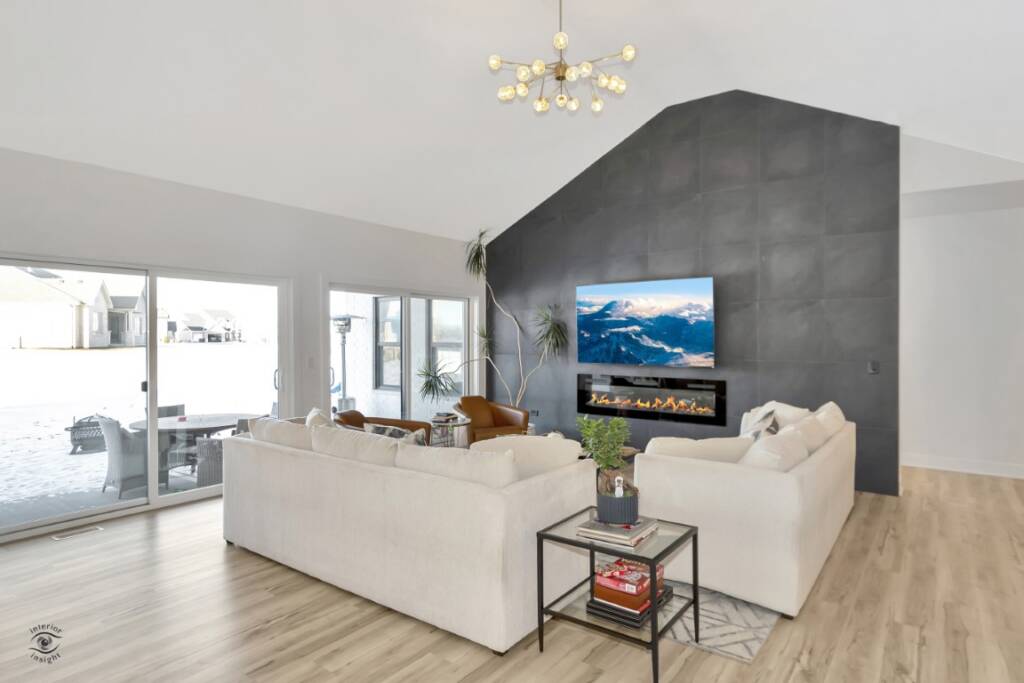
Ground up construction means building a home from the beginning on a piece of land with no existing structure. It gives homeowners control over the home’s design, materials, and features. As a result, they can create a residence that supports the way they want to live.
Understanding ground up construction, from site preparation through final inspection, helps homeowners set realistic expectations and make informed decisions at every stage.
What Ground Up Construction Means
Ground up construction begins with raw land and building a home from scratch. It differs from renovating, expanding, or modifying an existing structure. Every part of the home, from the foundation and framing to mechanical systems and interior finishes, is new and selected by the homeowner with the builder.
Unlike other residential building options, this approach avoids compromises tied to a previous owner’s decisions. Homeowners do not need to work around hidden conditions behind walls or beneath floors. They also avoid limitations created by a home designed for someone else’s needs.
The Land and Site Preparation Phase
Ground up construction starts with the land, so the property’s condition shapes the project from the outset. Before foundation work begins, the site needs evaluation for soil stability, drainage, slope, and utility access. The site must then be prepared to support the planned home.
Site preparation can include clearing vegetation, grading the land for drainage and building elevation, installing erosion controls, running utility connections, and creating access drives. The required work can vary widely between properties. Therefore, an early and thorough site evaluation is essential.
Foundation Work in Ground Up Construction
Foundation selection is one of the most important structural decisions in ground up construction. The right foundation depends on local soil conditions, frost depth, the home’s design, and the homeowner’s preference for a basement, crawlspace, or slab configuration.
Experienced builders review these factors before recommending a foundation approach. Shortcuts or assumptions at this stage can create costly problems later. Homeowners should choose a builder who treats foundation design seriously and brings appropriate engineering expertise to the decision.
Framing and the Structure of the Home
After the foundation is in place, ground up construction moves into framing. This phase creates the home’s three-dimensional structure. Walls, floors, roof systems, and openings for windows and doors begin to take shape. At this point, the property starts to look more like a home than a building site.
Precise framing affects every phase that follows. Well-executed framing creates a plumb, level, and square structure. That makes later work more efficient and accurate, from mechanical rough-ins to drywall and finish carpentry.
Mechanical Systems in Ground Up Construction
Ground up construction lets homeowners and builders design and install mechanical systems from the start. These systems include electrical, plumbing, HVAC, and low-voltage technology. There are no existing systems to work around, outdated infrastructure to accommodate, or compromises caused by an older home’s constraints.
This flexibility is a meaningful advantage for homeowners who want a home that is energy-efficient, technologically current, and designed for modern living. Each system can be properly sized, thoughtfully located, and installed according to current best practices without unnecessary limitations.
Interior Finishes and Personalization
The final phases of ground up construction turn the structure into a residence. Insulation, drywall, flooring, cabinetry, countertops, tile, paint, fixtures, and trim come together to create the home’s finished look and feel.
During design and pre-construction, homeowners select each of these elements. Seeing those selections take shape in the completed space is one of the most rewarding parts of building a home. It also shows the level of personalization that ground up construction can provide.
Timeline Expectations for Ground Up Construction
Ground up construction includes several distinct phases, and each phase must finish before the next begins. From initial site preparation through final inspections, a well-managed project typically takes many months. The exact timeline depends on the home’s size and complexity, weather, permit timelines, and material availability.
Homeowners who understand the timeline from the start can make decisions without unnecessary pressure. They can also stay engaged throughout the process and receive a finished home that reflects their original vision.
Why Distinctive Custom Home Builders Specializes in Ground Up Construction
At Distinctive Custom Home Builders, ground up construction is at the core of our work. Our team has experience in every phase of the process, from initial site evaluation and design collaboration through foundation work, framing, mechanical installation, and finish selections.
We approach every ground up construction project with the craftsmanship, transparency, and personalized service that define our work across Northwest Indiana and the greater Chicago area. Our goal is to deliver a home that reflects the homeowner’s vision, performs at the highest level, and maintains its quality and value for decades to come.
Ready to Begin Your Ground Up Construction Project?
If you are considering ground up construction and want a builder who understands every phase of the process, now is the right time to start the conversation.
Contact Distinctive Custom Home Builders today to discuss your goals and learn how we can guide you through ground up construction, from the first site visit to move-in day.